
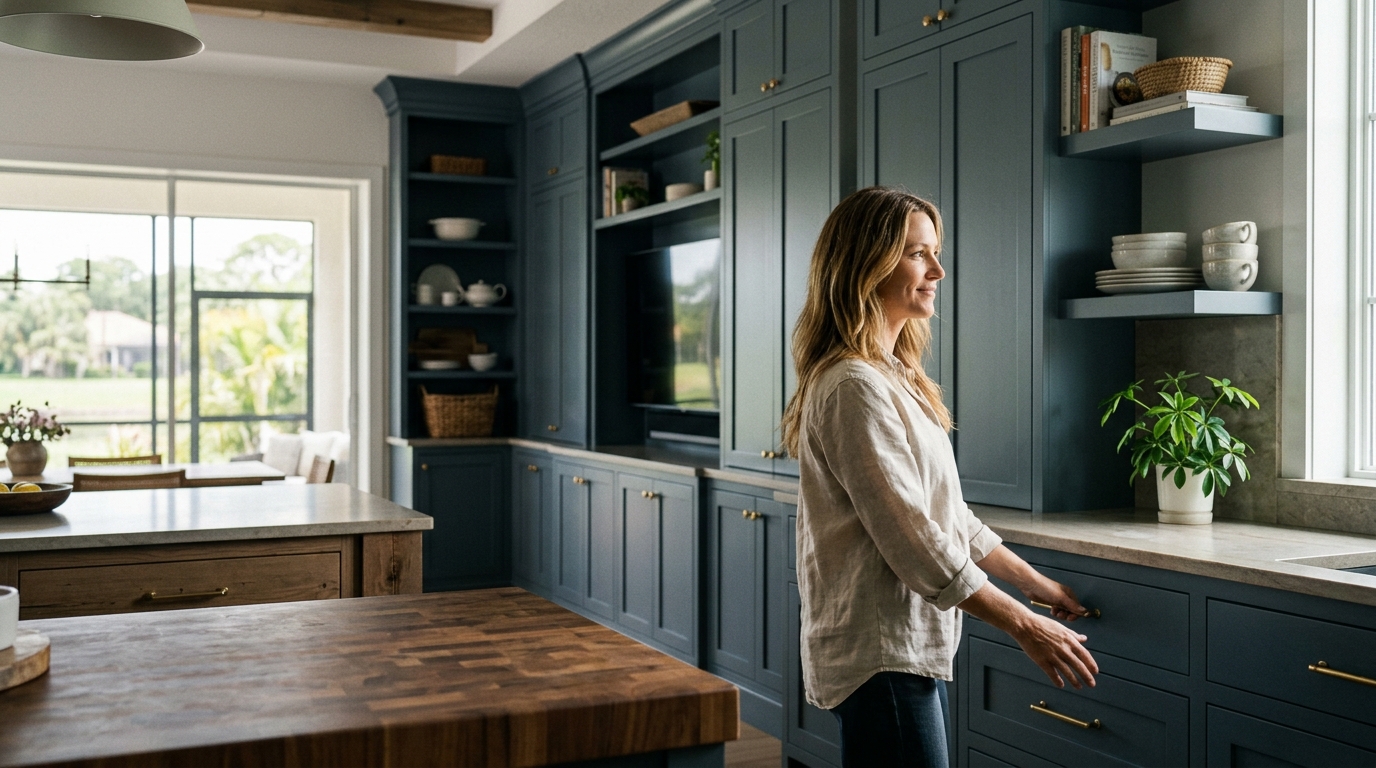
Homeowners in the Tampa Bay area are increasingly prioritizing personalized living environments over generic, mass-produced solutions. According to recent industry data, the demand for custom home improvements has grown significantly, with many residents seeking unique storage and aesthetic solutions that fit their specific architectural constraints. This shift reflects a broader trend where functional design meets high-end craftsmanship, turning ordinary rooms into tailored experiences. For local residents, this means moving away from standard box stores and toward specialized contractors who understand the nuances of Florida residential architecture.
Why Custom Cabinetry Matters
Custom cabinetry is defined as millwork that is designed, built, and installed specifically for a unique space, rather than being mass-produced in standard sizes. This distinction is critical for Tampa Bay homeowners dealing with older homes or irregular layouts where off-the-shelf units simply do not fit. The primary benefit is spatial efficiency. Every inch of available wall space is utilized, eliminating awkward gaps that plague standard installations.
Beyond fit, custom work offers superior durability. While stock cabinets often rely on particleboard and thin veneers, custom pieces typically utilize solid wood or high-grade plywood. This construction method ensures that the cabinetry withstands the humidity and temperature fluctuations common in Florida. Furthermore, the aesthetic control allows homeowners to match existing trim, flooring, or architectural details, creating a cohesive look that feels intentional rather than assembled.
Investing in custom solutions also increases property value. Real estate data indicates that kitchens and bathrooms with high-quality, built-in elements often yield a higher return on investment compared to those with generic updates. Buyers recognize the craftsmanship and the immediate functionality that custom work provides. It signals a level of care and quality that resonates with discerning purchasers.
Core Custom Services
Remodel Depot specializes in a wide array of custom woodworking and remodeling services. Each service is tailored to the specific needs of the client, ensuring that the final result is both beautiful and functional. The following sections outline the primary areas of expertise.
Custom Cabinetry & Built-Ins
This service encompasses the design and installation of shelving, entertainment centers, and storage solutions. These pieces are crafted to fit perfectly into any room, from living rooms to home offices. The focus is on precision fit and lasting quality. Features often include soft-close hinges, premium wood construction, and built-in organization systems that maximize utility.
Kitchen Remodeling
A complete kitchen remodel involves more than just new cabinets. It includes layout improvements, countertop installation, and lighting coordination. The goal is to create a workspace that is durable and designed for daily use. Custom cabinet design ensures that every drawer and shelf serves a specific purpose, enhancing the cooking and dining experience.
Bathroom Remodeling
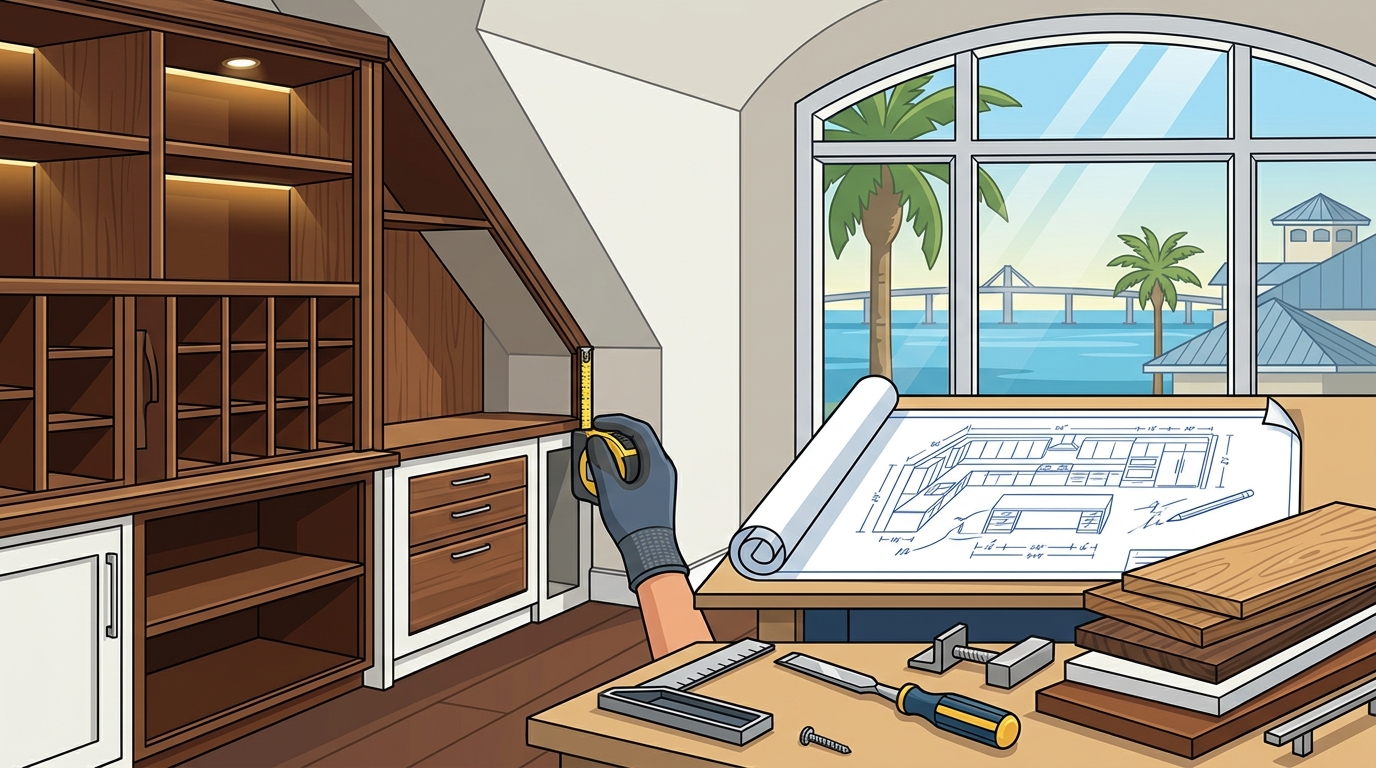
Bathroom renovations focus on clean lines, functional storage, and water-resistant materials. Custom vanity construction is a key component, providing ample storage while maintaining a sleek aesthetic. Tile work and fixture integration are coordinated to ensure a seamless finish. The use of moisture-resistant materials is essential in this environment to prevent warping and mold growth.
Whole-Home Remodeling
For larger projects, whole-home remodeling brings cabinetry, flooring, lighting, and layout changes together into a cohesive finished space. This service is ideal for full renovations and major updates. Multi-room coordination ensures that the design language remains consistent throughout the house. Structural modifications and finish carpentry are handled with professional project management.
The Design-to-Install Process
Understanding the workflow is essential for a smooth remodeling experience. Remodel Depot follows a structured four-step process to ensure clarity and quality at every stage.
Step 1: Consultation & Estimate
The journey begins with a detailed consultation. The team reviews your space, goals, and scope to provide a clear estimate. This initial meeting is crucial for understanding your vision and identifying any potential challenges. It is also an opportunity to discuss material options and design preferences.
Step 2: Design & Planning
Once the scope is defined, custom layouts and materials are selected based on function and style. This phase involves creating detailed plans that ensure every element fits perfectly. The design process allows for adjustments and refinements before any construction begins, reducing the risk of errors during installation.
Step 3: Build & Install
Our licensed team completes the work with attention to detail and quality control. The build phase involves the actual fabrication of cabinetry and the installation of fixtures. Skilled craftsmen use time-tested techniques to ensure durability and precision. Regular inspections during this phase guarantee that the work meets high standards.
Step 4: Final Walkthrough
The final step is a comprehensive walkthrough with the client. We review the finished project to ensure everything meets expectations. This includes checking the functionality of drawers, doors, and hardware. Any minor adjustments are made immediately to ensure complete satisfaction.
Custom vs. Stock Options
Choosing between custom and stock cabinetry is a common dilemma for homeowners. The following table highlights the key differences to help you make an informed decision.
| Feature | Custom Cabinetry | Stock Cabinetry |
|---|---|---|
| Fit & Dimensions | Tailored to exact space measurements | Standard sizes only |
| Material Quality | Premium wood and durable finishes | Particleboard or thin veneers |
| Design Flexibility | Unlimited customization options | Limited to available styles |
| Longevity | High durability and lifespan | Shorter lifespan due to material limits |
| Installation | Professional, precise installation | Often DIY or basic contractor install |
While stock cabinets may offer a lower upfront cost, the long-term value of custom work is undeniable. The ability to customize every detail ensures that the final product aligns perfectly with your lifestyle and home architecture. For Tampa Bay residents, this means a solution that not only looks good but also stands the test of time.
Key Takeaways
- Licensed Expertise: Remodel Depot is a Florida Licensed General Contractor with license number CGC1504088, ensuring professional and compliant service.
- Local Focus: The company serves the Tampa Bay area, with a physical presence at 4613 N Grady Ave, Tampa, FL 33614.
- Comprehensive Services: Offerings include custom cabinetry, kitchen and bathroom remodeling, and whole-home renovations.
- Quality Materials: Projects utilize premium wood construction, soft-close hardware, and moisture-resistant materials for durability.
- Structured Process: A clear four-step process from consultation to final walkthrough ensures client satisfaction and project clarity.
- Customer-Centric Values: The company prioritizes quality craftsmanship, on-time delivery, and customer-first collaboration.
- Contact Accessibility: Clients can reach the team via phone at 813-549-CITY or email at info@remodeldepot.com for free estimates.
Frequently Asked Questions
What is the difference between custom and semi-custom cabinets?
Custom cabinets are built from scratch to fit your exact specifications and space. Semi-custom cabinets are modified versions of standard stock units, offering limited flexibility in size and finish. Custom work provides superior fit and material quality.
How long does a custom kitchen remodel take?
The timeline varies based on the scope of the project. Typically, the process involves a consultation, design phase, fabrication, and installation. Overall, it can take several weeks to a few months from start to finish. The structured process ensures quality without unnecessary delays.
Do you offer commercial remodeling services?
Yes, Remodel Depot provides commercial remodeling services for offices, retail spaces, and other commercial properties. The focus is on creating functional and professional environments that enhance business operations.
What areas do you serve in Florida?
The company primarily serves the Tampa Bay area. As a local licensed contractor, they are well-versed in regional building codes and architectural styles. Contact them for specific service area details.
Is Remodel Depot insured?
Yes, Remodel Depot is fully licensed and insured. This provides protection and professionalism for all residential and commercial projects. You can verify their license number CGC1504088 for peace of mind.
How do I request a free estimate?
You can request a free estimate by contacting the team via phone at 813-549-CITY or by filling out the contact form on their website. The initial consultation will cover your space, goals, and scope.
What materials are used for custom built-ins?
Custom built-ins are crafted using premium wood construction and durable finishes. The specific materials are selected based on the project's function and style. Soft-close hinges and drawers are standard features for enhanced usability.
Start Your Project
Ready to transform your space with expertly crafted cabinetry and built-ins? Remodel Depot is here to bring your vision to life. As Tampa Bay's trusted source for custom work, they offer the quality and professionalism you deserve. Contact them today for a free consultation and estimate. Visit https://1remodeldepot.com/contact to get started.