

Homeowners often underestimate the complexity of updating a central living space, leading to costly revisions and design fatigue. According to industry reports, nearly 30% of renovation projects exceed their initial budget due to poor planning and overlooked structural details. This statistic highlights the critical need for strategic foresight before breaking ground on any Tampa Bay home improvement project. By understanding these common pitfalls, you can ensure your living room transformation is both aesthetically pleasing and functionally sound.
Ignoring Scale and Proportion
One of the most frequent errors in living room modernization is selecting furniture that does not align with the room's dimensions. A massive sectional sofa in a compact space can make the area feel cramped and chaotic. Conversely, tiny furniture in a large room creates a disjointed, empty feeling that undermines the design intent. Proper scale ensures that every piece contributes to a balanced and harmonious environment.
Definition: Scale refers to the size of an object in relation to the space it occupies and other objects within that space. Proportion describes the relationship between the dimensions of different parts of a design.
To avoid this mistake, measure your room meticulously before shopping. Use painter's tape to outline furniture footprints on your floor. This physical representation helps you visualize traffic flow and ensure adequate walking space. At Remodel Depot, we specialize in custom cabinetry and built-ins that are tailored to your specific dimensions, ensuring a perfect fit every time. Our team understands that custom solutions eliminate the guesswork associated with standard retail furniture sizes.
Poor Lighting Planning
Lighting is the backbone of any successful living room design, yet it is often an afterthought. Relying solely on a single overhead fixture creates harsh shadows and a flat, uninviting atmosphere. Many homeowners fail to layer their lighting, neglecting the importance of ambient, task, and accent lights working in concert.
Definition: Layered lighting is a design technique that combines multiple light sources to create depth, functionality, and mood within a room.
A well-planned lighting scheme should include dimmers for flexibility, recessed lights for general illumination, and statement fixtures for visual interest. Consider the natural light patterns in your Tampa Bay home throughout the day. Data shows that proper lighting design can reduce energy consumption by up to 75% compared to older incandescent bulbs. Integrating smart lighting controls can further enhance convenience and efficiency. Our custom built-in projects often include integrated LED lighting solutions that highlight architectural details while providing functional illumination.
Neglecting Storage Needs
Clutter is the enemy of a modernized living space. Homeowners frequently prioritize aesthetics over functionality, resulting in rooms that look beautiful but are difficult to maintain. Without adequate storage, everyday items accumulate on surfaces, destroying the clean lines and minimalist appeal of the design.
Definition: Built-in storage refers to custom-fitted cabinetry, shelving, or niches that are permanently installed within a room's architecture to maximize space efficiency.
Incorporate hidden storage solutions such as floating shelves, window seats with lift-up lids, or custom entertainment centers with concealed wiring and media storage. Custom cabinetry allows you to utilize every inch of wall space effectively. According to design experts, homes with ample built-in storage tend to have higher resale values due to their perceived luxury and utility. Visit our portfolio page to see examples of how we transform cluttered areas into organized, elegant spaces.
Overlapping Spatial Flow
The arrangement of furniture dictates how people move through and interact within a room. Poor flow can create bottlenecks, make conversation difficult, and render certain areas of the room unusable. Many homeowners arrange furniture against walls without considering the natural pathways between doors and windows.
Definition: Spatial flow is the logical and efficient movement pattern of people through a defined architectural space.
Ensure there is at least 36 inches of walking space between major furniture pieces to allow for easy navigation. Create distinct zones for different activities, such as reading, watching TV, or socializing, using rugs or furniture placement to define these areas. Our whole-home remodeling services include comprehensive layout planning to optimize traffic patterns and enhance the overall usability of your living room.
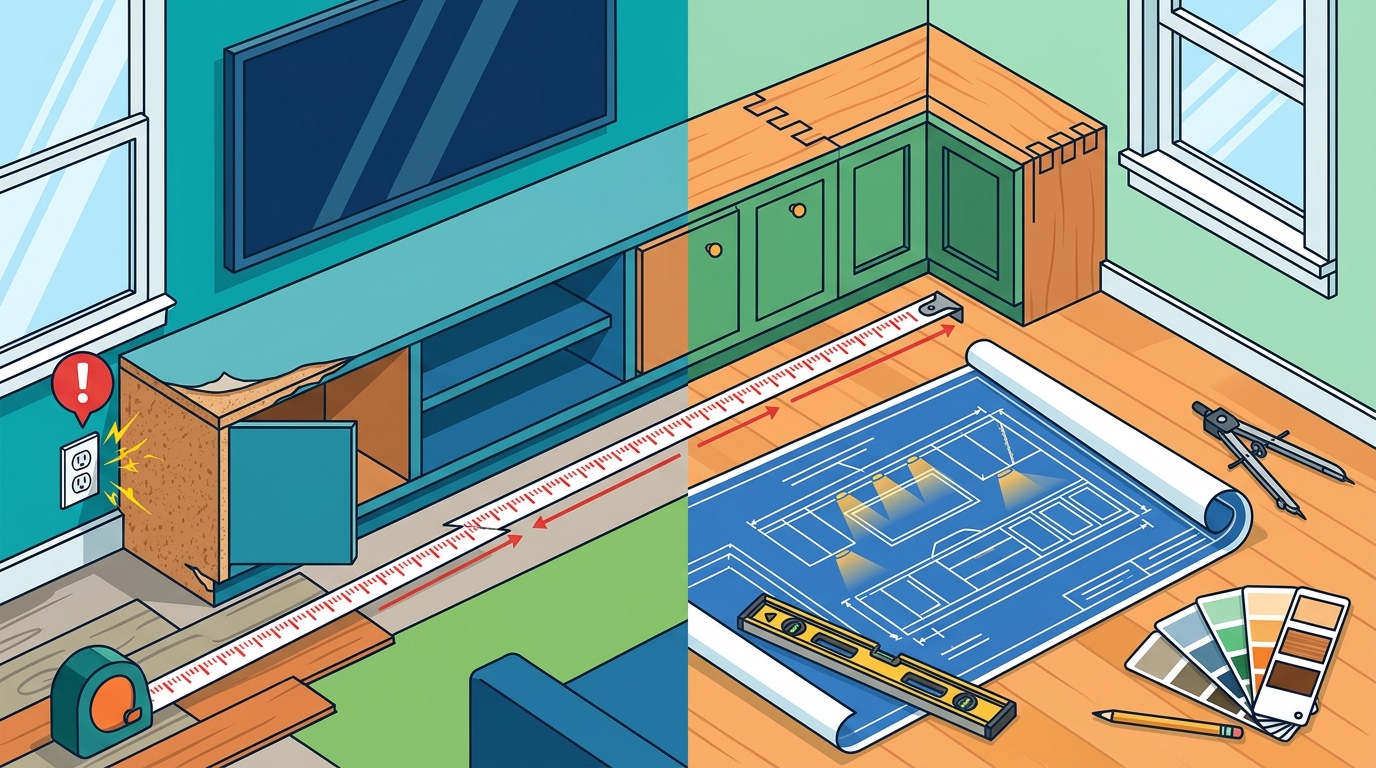
Choosing Temporary Trends
Design trends come and go quickly. Basing an entire renovation on a fleeting trend can result in a space that feels dated within a few years. While it is tempting to follow the latest color palettes or material fads, timeless design principles offer greater longevity and satisfaction.
Definition: Timeless design refers to aesthetic choices and structural elements that remain relevant and appealing across multiple decades, independent of short-term fashion cycles.
Focus on quality materials, neutral foundational colors, and classic architectural details. Use accessories and textiles to introduce trendy elements that can be easily updated. Investing in high-quality, durable finishes ensures your living room remains beautiful for years to come. Industry analysis indicates that homes with timeless design features often appreciate faster in the real estate market. Explore our custom cabinetry options to see how we blend classic craftsmanship with modern functionality.
Hiring Unlicensed Contractors
Perhaps the most critical mistake is hiring unqualified professionals for structural or electrical work. Unlicensed contractors may lack the necessary insurance, expertise, or adherence to local building codes, putting your home and safety at risk. This error can lead to costly repairs, legal issues, and failed inspections.
Definition: A licensed general contractor is a professional who has met state requirements for education, experience, and examination to legally oversee construction and remodeling projects.
Always verify a contractor's license status and insurance coverage before signing a contract. In Florida, you can check license status through the Florida Department of Business and Professional Regulation. Remodel Depot is a licensed Florida General Contractor with license number CGC1504088. We prioritize transparency, compliance, and quality craftsmanship in every project we undertake. Contact us to discuss your project and experience the difference working with a licensed professional makes.
Key Takeaways
- Always measure your space and use tape layouts to ensure proper furniture scale and proportion.
- Implement a layered lighting strategy including ambient, task, and accent lights for optimal functionality.
- Prioritize custom built-in storage solutions to maintain a clutter-free and organized living environment.
- Design for spatial flow by maintaining at least 36 inches of walking space between furniture pieces.
- Focus on timeless design elements rather than fleeting trends to ensure long-term aesthetic appeal.
- Verify contractor licenses and insurance to protect your home and ensure code compliance.
- Remodel Depot offers free consultations to help you plan your living room modernization effectively.
Frequently Asked Questions
How much does a living room modernization typically cost?
Costs vary significantly based on the scope of work, materials chosen, and custom features. Minor updates may range from a few thousand dollars, while extensive remodels with custom cabinetry and structural changes can exceed tens of thousands. Request a detailed estimate from Remodel Depot for an accurate projection.
What is the best way to plan lighting in a living room?
Combine overhead recessed lighting for general illumination, floor and table lamps for task lighting, and accent lights to highlight artwork or architectural features. Dimmers are essential for adjusting mood and intensity.
Why is custom cabinetry better than stock options?
Custom cabinetry is built to fit your exact space, maximizing storage and ensuring a seamless look. It allows for personalized materials, finishes, and hardware choices that stock options cannot provide.
How do I check if a contractor is licensed in Florida?
You can verify a contractor's license through the Florida DBPR website by entering their license number. Always ask for proof of insurance and references before hiring.
What are the most common living room layout mistakes?
Common mistakes include pushing all furniture against the walls, blocking pathways, and failing to create distinct functional zones. Proper planning ensures a balanced and usable space.
Can I modernize my living room without a full remodel?
Yes, focusing on lighting, paint, custom built-ins, and furniture arrangement can significantly update a space without major construction. Custom solutions offer a high-impact, cost-effective approach.
How long does a typical living room renovation take?
Timelines depend on the complexity of the project. Simple updates may take a few weeks, while custom cabinetry and structural changes can take several months. We provide detailed schedules during the planning phase.
Ready to Transform Your Living Room?
Avoid these common modernization mistakes by partnering with experienced professionals who understand the nuances of Tampa Bay home design. Contact Remodel Depot today to schedule your free consultation and estimate. Let us help you create a living room that is both beautiful and built to last.