Remodel Depot Tampa Bay: Complete Guide to Custom Cabinetry and Remodeling
Remodel Depot is a Florida licensed general contractor specializing in custom cabinetry, built-ins, and comprehensive remodeling for Tampa Bay residents. The company focuses on precision craftsmanship for both residential and commercial projects. This guide details their specific service offerings, from kitchen and bathroom renovations to whole-home transformations. It also explains how their custom woodwork integrates with broader renovation projects.
Company Overview and Licensing
Remodel Depot operates as a licensed and insured general contractor in Florida. The company holds Florida License #CGC1504088, which validates their authority to perform construction and remodeling work. This licensing ensures compliance with state building codes and safety standards. Clients in the Tampa Bay area can verify this status through the Florida Department of Business and Professional Regulation. For additional details, review the .
The business positions itself as a specialist in custom woodwork and structural remodeling. Unlike generalist contractors who may outsource carpentry, Remodel Depot emphasizes in-house craftsmanship. Their portfolio includes featured projects such as floor-to-ceiling entertainment centers and luxury walk-in closets. This focus on detail distinguishes their work from standard cabinet installation services. For additional details, review the Customer Experience.
Custom Cabinetry Services
Custom cabinetry is the design and construction of storage units tailored to specific spatial dimensions and functional needs. Remodel Depot crafts cabinets that fit irregular spaces where stock units fail. This approach maximizes usable area in kitchens, offices, and closets. For additional details, review the Frequently Asked Questions.
Design and Material Selection
The company works with clients to select materials that match their aesthetic and durability requirements. Custom cabinets allow for specific wood species, finishes, and hardware choices. This level of control ensures the cabinetry complements the existing home architecture. For additional details, review the About.
Functional Integration
Each cabinet system is designed with specific storage solutions in mind. Features may include integrated shelving, hidden storage, and specialized drawer configurations. The goal is to create a seamless transition between storage and living spaces.
Kitchen Remodeling
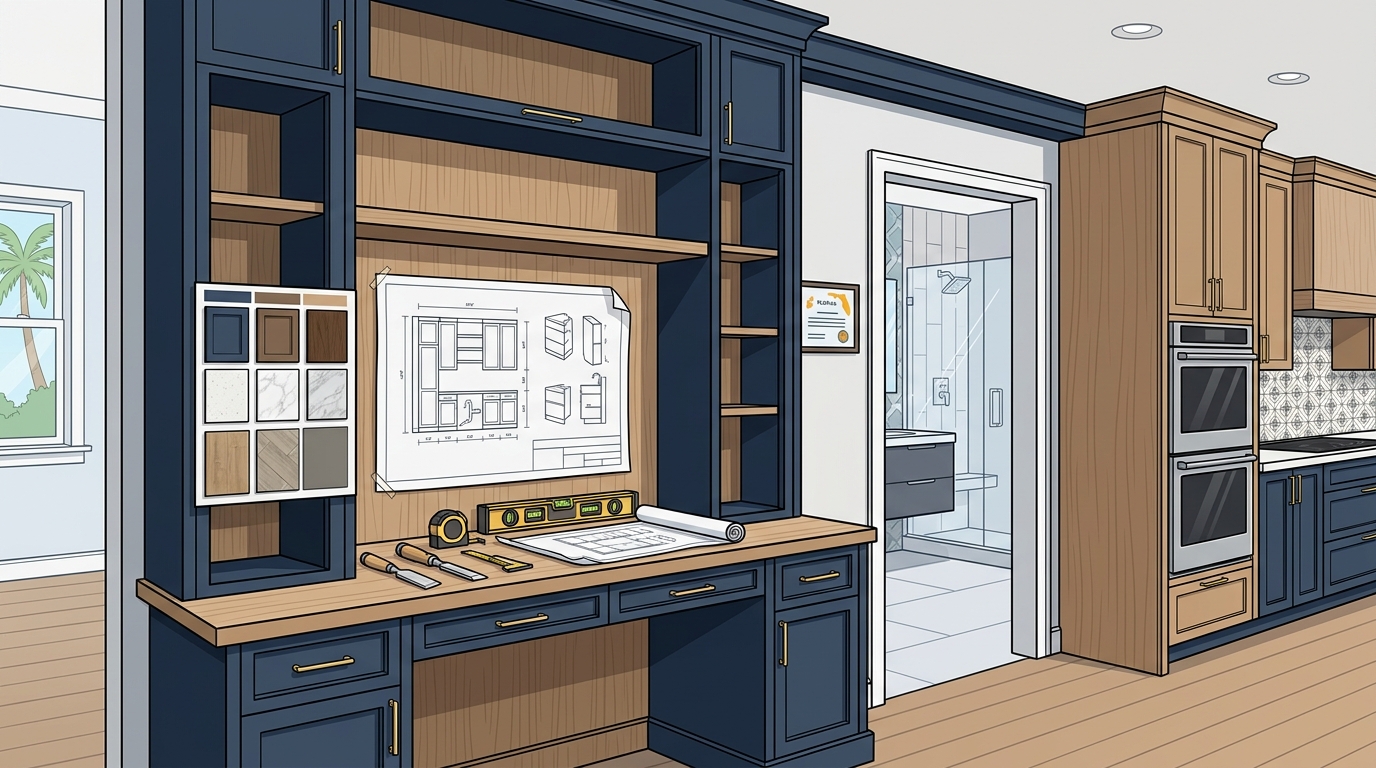
Kitchen remodeling is the process of updating or reconstructing the primary cooking and dining area of a home. Remodel Depot handles these projects with a focus on workflow efficiency and custom storage. Their approach combines structural changes with high-end cabinetry.
Layout Optimization
Effective kitchen design requires analyzing how the space is used daily. The company assesses the placement of appliances, sinks, and counters to reduce movement friction. This layout planning is a critical step before any demolition begins.
Cabinetry and Countertops
Kitchen projects often involve replacing base and wall cabinets. Remodel Depot integrates custom cabinetry with new countertops and backsplashes. This ensures a cohesive look that enhances both functionality and property value.
Bathroom Remodeling
Moisture-Resistant Solutions
Bathrooms require materials that withstand high humidity. The company selects cabinetry and finishes that resist warping and mold. This attention to material science extends the lifespan of the renovation.
Storage Maximization
Small bathrooms often lack adequate storage. Remodel Depot designs custom vanities and shelving units that utilize vertical space. This creates a clutter-free environment without sacrificing floor area.
Built-Ins and Feature Walls
Built-ins are permanent fixtures constructed into the architecture of a room to provide storage or display space. Remodel Depot specializes in entertainment centers, bookcases, and feature walls. These elements transform empty walls into functional focal points.
Entertainment Centers
Custom entertainment centers are designed to house media equipment while blending into the room's decor. The company builds floor-to-ceiling units with integrated shelving and hidden storage. This keeps cables and devices concealed for a clean look.
Feature Walls and Shelving
Feature walls use custom woodwork to create visual interest. This may include floating shelves, decorative panels, or integrated lighting. These additions add depth and character to living rooms and offices.
Whole Home Remodeling
Whole home remodeling is a comprehensive renovation that updates multiple areas of a residence simultaneously. Remodel Depot coordinates these large-scale projects to ensure consistency in design and execution. This approach is ideal for aging homes or properties requiring significant modernization.
Project Coordination
Managing a whole-home renovation requires careful scheduling of trades and materials. The company acts as the primary point of contact, overseeing all phases from demolition to final finishing. This reduces the burden on the homeowner.
Design Continuity
Consistency is key in whole-home projects. Remodel Depot ensures that cabinetry, flooring, and finishes align across different rooms. This creates a unified aesthetic that enhances the overall feel of the property.
Service Comparison Table
| Service Type | Primary Focus | Key Components | Best For |
|---|---|---|---|
| Custom Cabinetry | Tailored Storage | Custom dimensions, specific materials, integrated hardware | Irregular spaces, specific aesthetic goals |
| Kitchen Remodeling | Workflow and Storage | Layout optimization, custom cabinets, countertops | Improving daily cooking efficiency |
| Bathroom Remodeling | Moisture and Space | Moisture-resistant vanities, vertical storage | Updating aging bathrooms, maximizing small spaces |
| Built-Ins | Architectural Integration | Entertainment centers, feature walls, shelving | Creating focal points, hiding clutter |
| Whole Home Remodeling | Comprehensive Update | Multi-room coordination, design continuity | Major property modernization |
Key Takeaways
- Remodel Depot is a Florida licensed general contractor with License #CGC1504088.
- The company specializes in custom cabinetry and built-ins for Tampa Bay clients.
- Kitchen and bathroom remodeling services focus on functional layout and moisture resistance.
- Built-in projects include entertainment centers and feature walls with integrated storage.
- All projects emphasize precision craftsmanship and attention to detail.
- Clients can request a free estimate to begin their renovation planning.
Frequently Asked Questions
Is Remodel Depot licensed in Florida?
Yes, Remodel Depot is a licensed and insured general contractor in Florida. They hold License #CGC1504088, which allows them to perform construction and remodeling work legally.
What areas does Remodel Depot serve?
The company serves the Tampa Bay area in Florida. They handle both residential and commercial projects within this region.
Do you offer custom cabinetry for irregular spaces?
Yes, custom cabinetry is designed to fit specific spatial dimensions. This is ideal for irregular spaces where standard stock cabinets do not fit properly.
Can you build custom entertainment centers?
Yes, the company builds floor-to-ceiling entertainment centers. These units often include integrated shelving and hidden storage for media equipment.
Do you handle whole home renovations?
Yes, Remodel Depot offers whole home remodeling services. They coordinate multiple rooms to ensure design continuity and efficient project management.
How do I get a quote for my project?
You can request a free estimate by contacting the company. They will assess your needs and provide a detailed proposal for your renovation.
Do you work on commercial projects?
Yes, the company serves both residential and commercial clients. Their craftsmanship applies to office design and commercial built-ins as well. Learn more: Remodel Depot.