
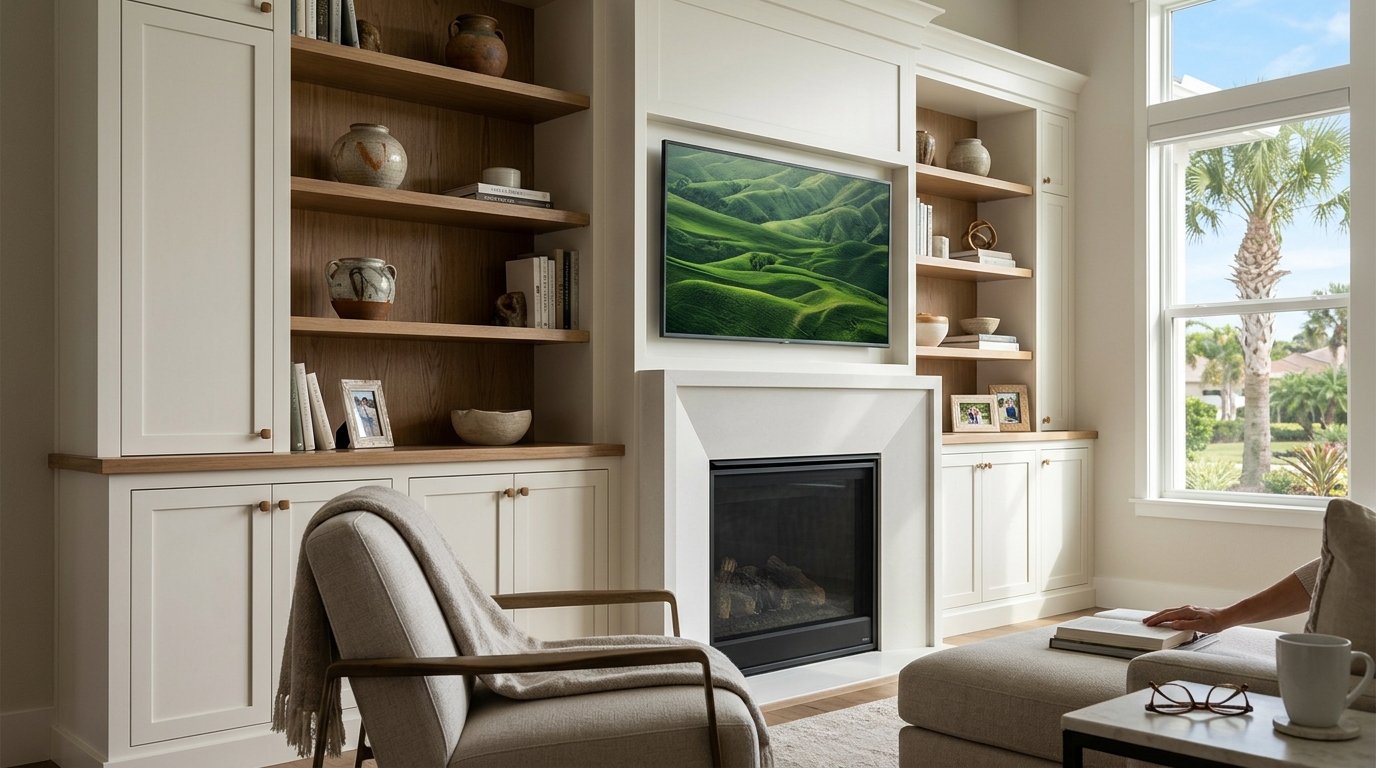
How to Plan and Install Custom Living Room Built-Ins in Tampa Bay
Custom built-ins are transforming modern living spaces across Florida, with industry data showing that homeowners who invest in tailored storage solutions often see a significant increase in property value and functional utility. According to recent remodeling market reports, custom cabinetry and built-in shelving remain among the top requested features for residential upgrades in the Tampa Bay area. This guide explains how to navigate the planning and installation process with a licensed Florida General Contractor to ensure your project meets both aesthetic and structural standards.
Understanding Custom Built-In Design Principles
Before breaking ground on your living room transformation, it is essential to define what custom built-ins actually are. Custom built-ins are architectural elements permanently attached to the structure of a home, designed to fit specific dimensions and usage requirements. Unlike mass-produced furniture, these pieces are crafted to maximize every inch of available wall space, creating a seamless look that enhances the architectural integrity of your home.
In Tampa Bay, where open-concept living is prevalent, built-ins serve as both functional storage and visual anchors. They can house entertainment systems, display collections, or provide hidden storage for clutter. The design process begins with a consultation to understand your lifestyle needs. For instance, a family with young children might prioritize durable, low-maintenance surfaces and secure storage, while a professional might seek a sophisticated home office nook integrated into the living area.
Our team at Remodel Depot specializes in creating these tailored solutions. We combine traditional woodworking skills with modern design techniques to ensure that every piece not only looks beautiful but also stands the test of time. As a licensed Florida General Contractor, we adhere to strict building codes and safety standards, ensuring that your investment is protected and professionally executed.
Planning Your Space and Layout
Effective planning is the cornerstone of any successful remodeling project. The first step is to conduct a thorough assessment of your living room. Measure the width, height, and depth of the walls where you intend to install the built-ins. Consider the location of electrical outlets, windows, and doorways, as these elements will influence the design layout.
Next, determine the primary function of the built-ins. Will they serve as an entertainment center, a library, or a combination of both? This decision will dictate the internal configuration, including shelf spacing, drawer placement, and cable management systems. For example, a floor-to-ceiling entertainment center might require reinforced backing to support heavy televisions and audio equipment.
Collaborating with a local expert ensures that these plans are realistic and achievable. Our design team works closely with clients to create detailed layouts that optimize space and flow. We also consider the natural light in your room, as this affects the choice of wood finishes and colors. By planning meticulously, we avoid costly changes during the installation phase and ensure a smooth project timeline.
Selecting Premium Materials for Tampa's Climate
Material selection is critical, especially in a humid subtropical climate like Florida's. Premium wood construction refers to the use of high-grade, durable materials that resist warping, cracking, and moisture damage. In Tampa Bay, humidity levels can fluctuate significantly, making it essential to choose woods and finishes that can withstand these conditions without compromising their integrity.
Common choices for custom built-ins include hardwoods like oak, maple, and walnut, as well as engineered woods like plywood and MDF (medium-density fiberboard) for painted finishes. Each material offers distinct advantages. Hardwoods provide natural beauty and durability, while engineered woods offer stability and a smooth surface for painting.
At Remodel Depot, we use only premium materials sourced for their quality and sustainability. We also apply advanced finishing techniques to protect the wood from moisture and wear. This attention to detail ensures that your built-ins remain beautiful and functional for years to come. Additionally, we consider the overall color palette of your home, selecting finishes that complement your existing decor and create a cohesive look.
The Installation Process with Licensed Contractors
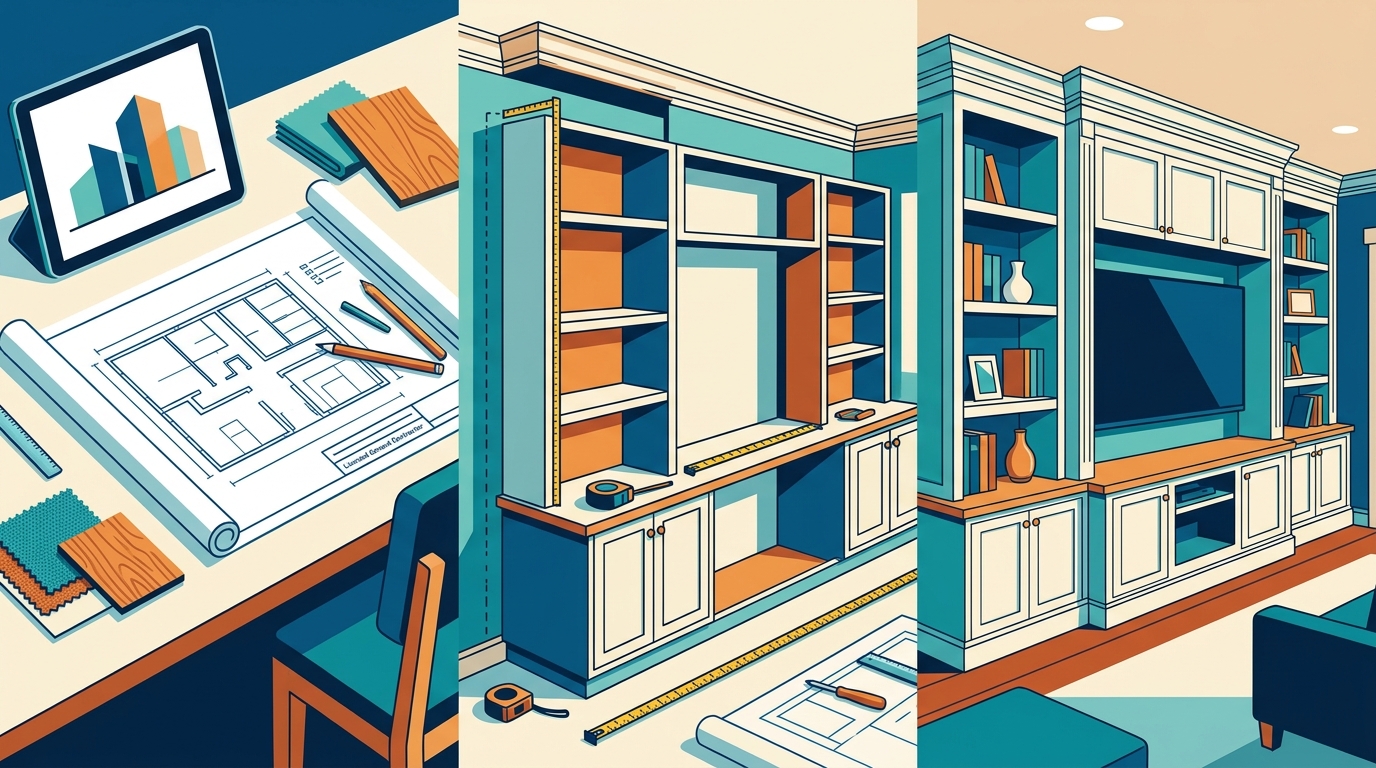
Installation is where the design comes to life. This phase requires precision, expertise, and adherence to safety standards. As a licensed Florida General Contractor, Remodel Depot follows a structured process to ensure quality and professionalism.
- Consultation & Estimate: We review your space, goals, and scope to provide a clear estimate. This step involves finalizing the design and selecting materials.
- Design & Planning: Custom layouts and materials are selected based on function and style. Detailed drawings are created to guide the construction.
- Build & Install: Our licensed team completes the work with attention to detail and quality control. This includes framing, carpentry, and finishing.
- Final Walkthrough: We review the finished project with you to ensure everything meets expectations. Any adjustments are made promptly.
During the build phase, our craftsmen use traditional woodworking skills combined with modern tools to create pieces that fit perfectly. The installation process is carefully coordinated to minimize disruption to your daily life. We also ensure that all electrical and plumbing connections are handled safely and in compliance with local codes.
Our commitment to on-time delivery means that we respect your schedule. We work efficiently to complete the project within the agreed timeline without compromising on quality. This reliability is a hallmark of our service and a key reason why Tampa Bay homeowners trust us with their remodeling needs.
Comparing Built-Ins vs. Freestanding Furniture
When considering living room upgrades, homeowners often weigh the benefits of custom built-ins against freestanding furniture. Understanding the differences can help you make an informed decision.
| Feature | Custom Built-Ins | Freestanding Furniture |
|---|---|---|
| Fit & Finish | Custom-sized to fit any space perfectly | Standard sizes may leave gaps |
| Value | Increases home value permanently | Depreciates over time |
| Storage | Maximized vertical and hidden storage | Limited by standard dimensions |
| Installation | Professional installation required | DIY or basic assembly |
| Longevity | Designed to last decades | May need replacement sooner |
While freestanding furniture offers flexibility and lower upfront costs, custom built-ins provide superior functionality, aesthetic appeal, and long-term value. For homeowners in Tampa Bay looking to create a permanent, high-quality upgrade, built-ins are the superior choice.
Key Takeaways for Tampa Homeowners
- Licensed Expertise: Remodel Depot is a Florida Licensed General Contractor (License #CGC1504088), ensuring all work meets state standards.
- Local Craftsmanship: We serve the Tampa Bay area with custom cabinetry and built-ins tailored to local architectural styles.
- Premium Materials: Our projects use high-grade woods and finishes designed to withstand Florida's humid climate.
- Comprehensive Service: From consultation to final walkthrough, we manage every aspect of your project.
- Proven Track Record: Our commitment to quality and customer satisfaction has made us a trusted name in Tampa Bay remodeling.
- Custom Solutions: We design unique pieces that fit your specific space and style, maximizing functionality and beauty.
- Transparent Process: We provide clear estimates and timelines, keeping you informed throughout the project.
Frequently Asked Questions
How long does it take to install custom built-ins in Tampa?
The timeline varies based on the complexity of the project, but most custom built-in installations take between 2 to 4 weeks from design approval to final installation. Our team works efficiently to minimize disruption to your home.
Do I need a permit for custom built-ins?
As a licensed Florida General Contractor, Remodel Depot handles all necessary permits and inspections. We ensure that all work complies with local building codes and regulations, providing you with peace of mind.
Can built-ins be designed for small living rooms?
Yes, custom built-ins are ideal for small spaces. We design solutions that maximize vertical storage and create the illusion of more space, making even compact living rooms feel larger and more organized.
What types of wood are best for Tampa's climate?
Hardwoods like oak and maple are excellent choices due to their durability and resistance to humidity. We also use engineered woods with moisture-resistant finishes to ensure longevity in Florida's climate.
How do I maintain my custom built-ins?
Maintenance is minimal. Regular dusting and occasional polishing with appropriate wood cleaners will keep your built-ins looking new. Avoid excessive moisture and direct sunlight to preserve the finish.
Can I choose my own hardware and finishes?
Absolutely. We offer a wide range of hardware options and finishes to match your personal style. Our design team will guide you in selecting elements that complement your home's decor.
Is Remodel Depot insured?
Yes, we are fully insured. Our insurance coverage protects both our team and your property during the project, ensuring a safe and secure working environment.
Start Your Custom Project
Ready to transform your living room with custom built-ins? Contact Remodel Depot today for a free consultation and estimate. Our team is ready to bring your vision to life with precision craftsmanship and professional service.
Request a Free Estimate or call us at 813-549-CITY to schedule your appointment. Visit our Custom Work page to see examples of our recent projects.