

Step-by-Step Process for Creating a Custom Kitchen Design in Tampa Bay
Creating a custom kitchen design in Tampa Bay requires more than just selecting cabinet colors. It demands a structured approach that accounts for local humidity, space constraints, and specific lifestyle needs. According to recent industry data, homeowners who invest in custom cabinetry see a higher return on investment compared to standard stock options. This guide outlines the precise workflow Remodel Depot uses to transform your vision into a functional reality.
Phase 1: Consultation & Needs Assessment
The journey begins with a detailed consultation. This is not merely a sales pitch but a diagnostic session to understand your spatial requirements. We analyze your current kitchen layout to identify inefficiencies and bottlenecks. During this meeting, we discuss your cooking habits, storage needs, and aesthetic preferences.
Custom cabinetry is defined as tailor-made storage solutions designed to fit specific dimensions and functional requirements. Unlike off-the-shelf units, these are engineered for your unique space. We review your budget and timeline to ensure alignment with your expectations. This phase establishes the foundation for a successful project.
Our team evaluates the structural integrity of your space. We check for plumbing, electrical, and ventilation constraints that could impact the design. This early assessment prevents costly changes during the construction phase. You will receive a clear, transparent estimate based on these findings.
Phase 2: Design & Material Selection
Once the scope is defined, we move to the creative phase. This stage involves creating detailed layouts and selecting materials. We focus on durability and aesthetics, ensuring the design withstands the Tampa Bay climate. High humidity can affect certain materials, so we prioritize moisture-resistant options.
Material selection is critical for longevity. We offer premium wood construction options that resist warping and swelling. Soft-close hinges and drawers are standard in our designs to enhance usability and reduce wear. You will choose from a curated selection of finishes, hardware, and countertop materials.
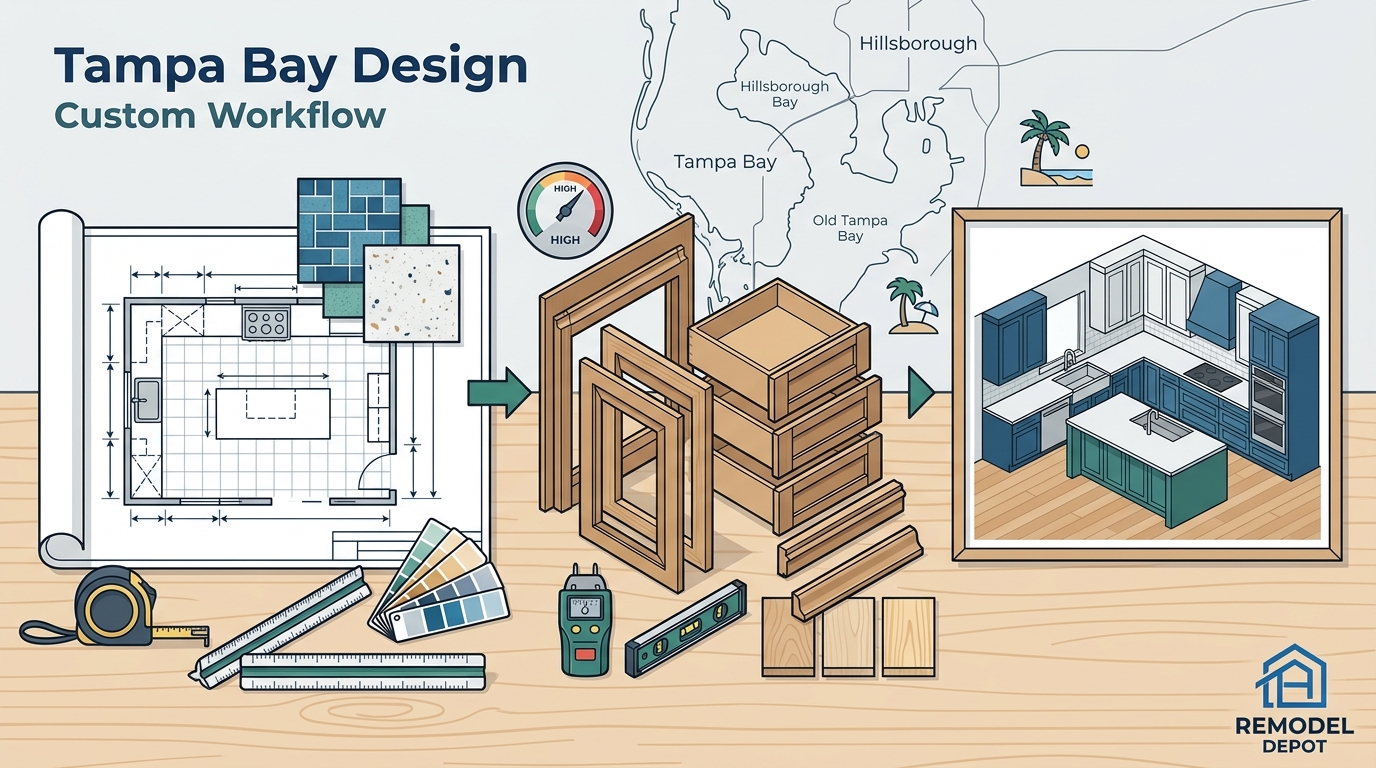
Custom sizing is applied to every element of the design. This ensures that every inch of your kitchen is utilized efficiently. We create 3D visualizations to help you understand how the final space will look and feel. This collaborative process allows for adjustments before any physical work begins.
Phase 3: Precision Construction
With the design approved, our craftsmen begin the build process. This phase takes place in our workshop, where precision is paramount. Each cabinet and built-in is constructed according to the exact specifications.
Our construction process emphasizes structural integrity. We use time-tested woodworking techniques combined with modern machinery. This ensures that every piece is both beautiful and durable. The focus is on creating pieces that will last for decades.
Quality control is integrated into every step of the build. Our team inspects each component for fit and finish before it leaves the workshop. This proactive approach minimizes errors during installation. We maintain strict standards for joinery, alignment, and surface preparation.
Phase 4: Installation & Quality Control
Installation is where the design comes to life. Our licensed team handles the removal of old fixtures and the installation of new cabinetry. We coordinate with other tradespeople to ensure a smooth workflow. This includes electricians, plumbers, and tile specialists.
Precision installation is key to a seamless finish. We ensure that every cabinet is level, plumb, and securely anchored. Gaps are minimized, and alignments are checked meticulously. This attention to detail prevents future issues with doors and drawers.
We also install countertops and hardware during this phase. The coordination between these elements is crucial for the overall aesthetic. Our team ensures that all components work together harmoniously. This phase requires careful planning and execution to meet the project timeline.
Phase 5: Final Walkthrough & Handover
The final phase involves a comprehensive walkthrough with you. We review every aspect of the installation to ensure it meets our high standards. This is your opportunity to ask questions and request any minor adjustments.
We provide detailed instructions on how to care for your new kitchen. This includes cleaning guidelines for different materials and hardware maintenance tips. Proper care extends the life of your custom cabinetry. We want you to enjoy your space for years to come.
Upon your satisfaction, we complete the project. This includes a final cleanup and removal of all construction debris. Your kitchen is now ready for use. The transformation is complete, and your vision has been realized.
Key Takeaways
- Custom Cabinetry Definition: Tailor-made storage solutions designed to fit specific dimensions and functional requirements.
- Remodel Depot License: Florida General Contractor License #CGC1504088 ensures professional oversight.
- Material Durability: Premium wood construction is selected to resist Tampa Bay humidity.
- Process Transparency: Clear estimates are provided after the initial consultation.
- Quality Control: Components are inspected in the workshop before installation.
- Client Collaboration: 3D visualizations allow for design adjustments before building.
- Post-Installation Support: Detailed care instructions are provided for longevity.
Frequently Asked Questions
How long does a custom kitchen design process take?
The timeline varies based on the scope of the project. Typically, the design phase takes two to four weeks, followed by construction and installation. We provide a detailed schedule during the consultation.
What materials are best for Tampa Bay kitchens?
Moisture-resistant materials are essential due to the local humidity. We recommend premium wood constructions with sealed finishes. These materials resist warping and swelling over time.
Do you offer kitchen remodeling services?
Yes, we provide complete kitchen remodeling services. This includes custom cabinets, layout improvements, countertops, and lighting coordination. Visit our services page for more details.
Can I see examples of your previous work?
Absolutely. We encourage you to browse our portfolio. You can view recent projects on our custom work page. This showcases our commitment to precision craftsmanship.
Is Remodel Depot licensed and insured?
Yes, we are a licensed Florida General Contractor. Our license number is CGC1504088. We are fully insured to protect you and your property during the project.
How do I get a free estimate?
You can request a free estimate by contacting us directly. Call us at 813-549-CITY or fill out the form on our contact page. We will schedule a consultation at your convenience.
What is the difference between custom and stock cabinets?
Custom cabinets are built to your exact specifications, while stock cabinets come in standard sizes. Custom options offer better fit, storage efficiency, and material quality. They are designed to maximize your specific space.
Ready to Transform Your Kitchen?
Creating a custom kitchen design in Tampa Bay is a significant investment in your home. The process requires expertise, precision, and a clear vision. Remodel Depot is here to guide you through every step. We combine traditional craftsmanship with modern design to deliver exceptional results.
Do not settle for standard solutions. Elevate your home with custom cabinetry that fits your life. Contact us today to start your journey. Visit our home page to learn more about our services. Let us help you build the kitchen of your dreams.